Self-storage building installation

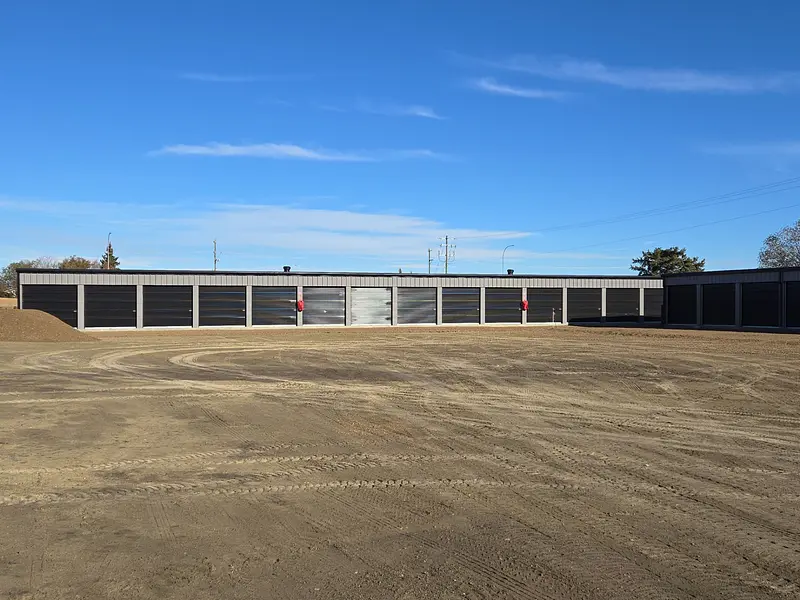
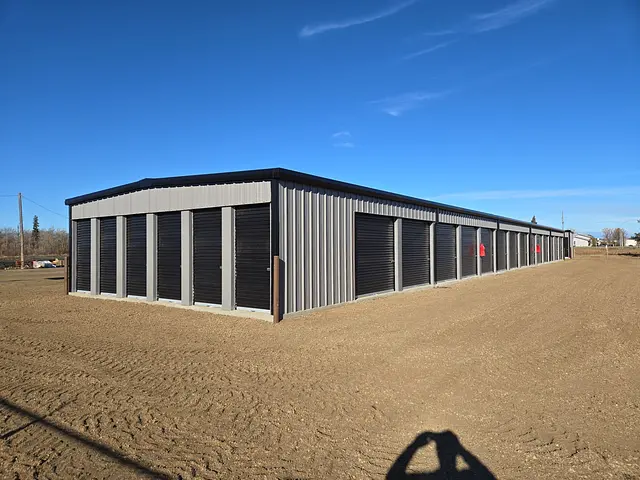
Once the foundation is down, Built Different Roofing handles the entire self-storage building installation, including framing, roof and wall sheeting, roll-up doors and trim. Planning a new self-storage installation? Share your building plans and site location so we can discuss your project.

Uploaded image
A complete installation scope for your self-storage building:

What we install

  • Framing

  • Roof sheeting

  • Wall sheeting

  • Roll-up doors

  • Trim

Uploaded image
The installation begins once your foundation is down. The details of your building and the responsibilities for each part of the project are confirmed when we discuss the scope with you.

From plans to installation

  • 1. Tell us about your project

  • 2. Work through the scope

  • 3. Install the building

See examples of self-storage building installation work completed by Built Different Roofing.

Self-storage installation experience

Questions about your installation

Question

Who is this service for?

Question

When does installation begin?

Question

What does the installation include?

Question

Can I get in touch while I am still planning?

Question

How do I find out about cost and timing?

Tell us about your storage project

Use the enquiry form below, select Self-storage building installation under “What services are you interested in?”, and mention self-storage building installation in the details.

Helpful information includes:

Contact Us

Get an Estimate